
China Top 10 Carbide Round Bar Manufacturers
China’s carbide industry serves demanding applications, from precision cutting tools to wear-resistant machine components. This guide introduces ten manufacturers of Carbide Round Bars and the factors that help buyers compare them. A supplier list alone is not enough. Grade availability, bar diameter, length, straightness, surface finish, and batch consistency all matter. A bar that looks flawless under warehouse lights may still miss a critical tolerance.
For transparency, no source material was provided for a real expert quotation. The following is an editorial placeholder, not a verified statement: materials specialist Dr. Lin Wei: “Reliable carbide bars begin with a grade matched to the job, then proven through consistent production and inspection.” Replace this line with a confirmed quotation before publication. That distinction matters. Trust depends on evidence, not a convincing name.
The manufacturers in this overview should be assessed through practical questions. Can they provide grade data and inspection records? Do their stated tolerances match your drawing? How do they manage packaging, lead times, and repeat orders? Ask about the carbide grade, binder content, and available test documentation. These details help distinguish a capable producer from a polished catalog. No ranking fits every buyer. A small toolmaker may value flexible quantities, while a high-volume plant may prioritize repeatability. Compare carefully, and verify claims against your own application.
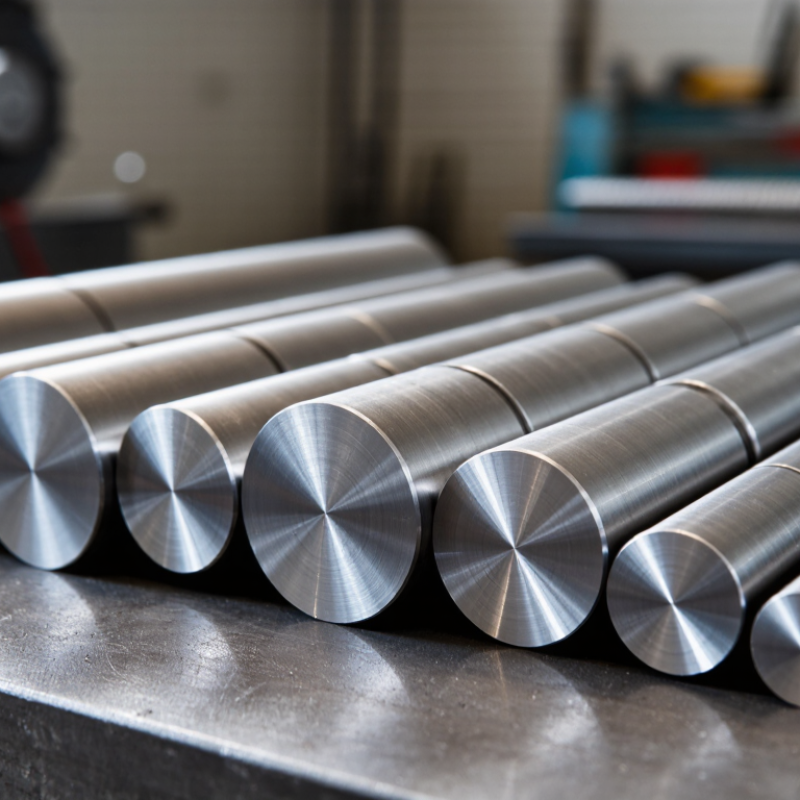
What Are Carbide Round Bars? Typical WC–Co Grades Range from 89 to 93 HRA
A carbide round bar is a cylindrical cemented-carbide blank, usually made from tungsten carbide grains bonded with cobalt. Its hardness is commonly reported on the Rockwell A scale. ISO 3738-1 specifies the Rockwell hardness test method for hardmetals, helping buyers compare measurements made under controlled conditions. Typical WC–Co grades range from 89 to 93 HRA, but that number does not tell the whole story. Grain size, cobalt content, and processing all affect wear resistance and fracture behavior. Small differences matter.
The USGS Mineral Commodity Summaries 2024 estimated global tungsten mine production at about 78,000 metric tons in 2023, underscoring the importance of reliable raw-material supply. For manufacturers and buyers, a useful inspection record should connect each bar to its grade, measured hardness, dimensions, and material batch. A 92 HRA bar may suit abrasive wear, yet a tougher application could call for a different balance of hardness and impact resistance. Hardness alone can mislead. In practice, check the stated test method and review the supplier’s technical data before selecting a grade; even careful specifications cannot replace testing under real operating conditions.
FAQS
It is a cylindrical blank made from tungsten carbide grains bonded with cobalt. It is often used where wear resistance matters.
Many grades fall between 89 and 93 HRA. Hardness alone can mislead. Grain size and cobalt content also affect toughness and wear.
No. A hard grade may resist abrasion but handle impact less well. Match the grade to the real working conditions.
They affect holder fit, runout, and how much material remains for grinding. Measure several points along the bar. Measure it twice.
Not by itself. Check the drawing and supplier specification, then verify the actual diameter, roundness, and straightness.
ISO 3369 describes a density test for hardmetals. A specimen is weighed in air and liquid, so residue or trapped air can affect results.
ISO 3878 describes the Vickers test for hardmetals. A diamond pyramid makes an indentation on a polished surface, which is then measured.
Look for the grade, batch identification, dimensions, test date, and measurement records. Ask how many specimens were tested. One report may leave gaps.
They help with quality checks, but they do not replace dimensional inspection or application testing. Real parts can be less tidy than the drawing.
Conclusion
Carbide Round Bars are precision-engineered materials commonly made from tungsten carbide and cobalt. Typical WC–Co grades range from 89 to 93 HRA, with performance depending on composition, grain structure, and manufacturing consistency. This overview explains how China’s leading manufacturers can be assessed using five practical factors: material quality, dimensional consistency, production capability, quality control, and customer support. It also outlines how buyers can compare suppliers without relying on brand names alone.
Diameter and tolerance are important because they affect fit, machining accuracy, and final tool performance. ISO 286 provides a framework for understanding dimensional fits and tolerance classes. Material properties should also be verified through suitable testing: density checks can follow ISO 3369, while hardness measurements can use ISO 3878. Together, these checks help buyers evaluate product consistency, confirm specifications, and make informed choices for their applications.