
Choosing the right Carbide Rods begins with the workpiece, machine, and cutting conditions—not the catalog headline. A rod that performs well in steel may chip when machining abrasive composites. The difference can come down to grain size, cobalt content, diameter tolerance, or edge preparation. Small details matter. So does the operating environment.
The U.S. Geological Survey’s Mineral Commodity Summaries 2024 reports 78,000 metric tons of global tungsten mine production in 2023. Tungsten is a key raw material in cemented carbide, so supply and sourcing can influence availability and cost. That figure does not predict the quality of any individual rod, but it provides useful industry context. ISO 513:2012 also classifies hard cutting materials by application, offering a technical reference when matching tool material to machining demands.
This guide presents seven practical tips for evaluating grades, dimensions, structure, and supplier information. Check the application data against your actual setup: spindle speed, coolant use, tool overhang, and workpiece hardness. A supplier’s datasheet is a starting point, not proof of performance. Ask for traceable specifications and, where possible, test a sample under controlled conditions. There is rarely one perfect grade. Sometimes the first choice needs rethinking.
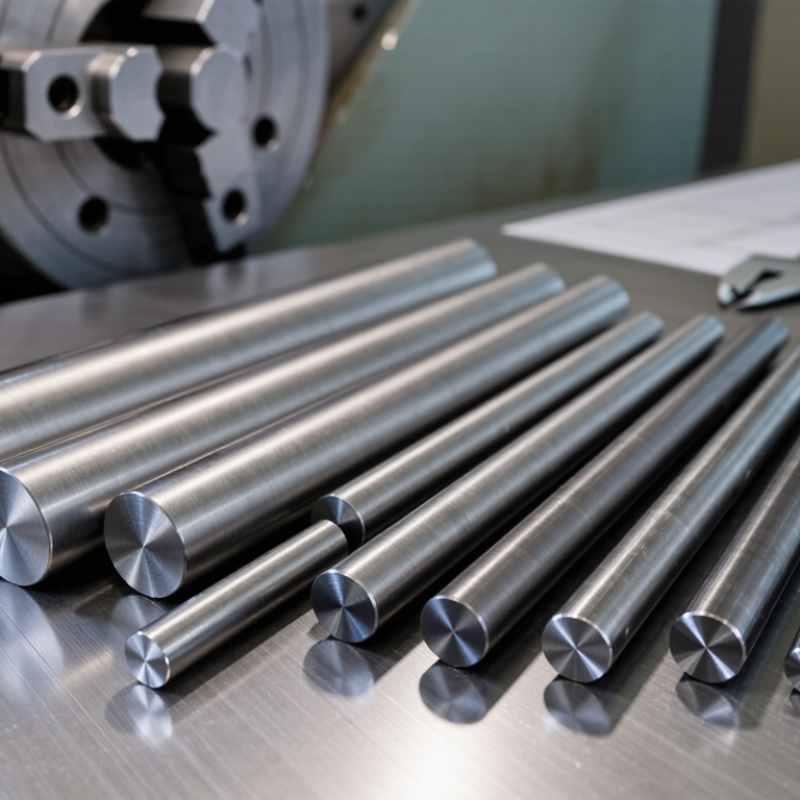
Tip 1: Identify the carbide grade before comparing rods. Tungsten-carbide grain size and binder content affect hardness, toughness, and wear resistance. Fine-grain grades can support sharp cutting edges; tougher grades may better tolerate impact. “Harder” is not always better. Check the supplier’s material data and batch documentation. The USGS Mineral Commodity Summaries 2024 estimated global tungsten mine production at about 78,000 metric tons in 2023. That figure describes supply, not tool quality, so traceability still matters.
Tip 2: Match the rod to the cutting process. Continuous finishing usually creates different stresses from interrupted milling or drilling. For interrupted cuts, prioritize toughness and inspect the edge for chipping. For steady finishing, wear resistance and edge stability may matter more. A short test cut can reveal problems that a catalogue cannot.
Tip 3: Record operating conditions before choosing a grade. Note workpiece material, cutting speed, feed, coolant use, tool overhang, and machine rigidity. A long, slender rod may deflect under load, even with a suitable grade. Watch the chips and listen for vibration. Then adjust one variable at a time. Shop-floor results can be messy; document them anyway.
Choosing a carbide grade means balancing hardness against toughness, not simply seeking the hardest rod available. Harder grades resist abrasive wear and can hold a sharp cutting edge during steady, high-speed work. Yet a thin tool exposed to vibration or interrupted cuts may chip. That matters.
Tougher grades can better withstand impact and edge stress, though they may wear faster in abrasive materials. Grain size and binder content influence this balance, but grade descriptions vary among suppliers. Compare technical data rather than relying on labels such as “general purpose.” Check hardness, transverse rupture strength, and recommended cutting conditions.
Match the rod to the actual job. A slender end mill cutting steel with brief interruptions needs more edge strength than a stable tool trimming a soft alloy. Look at workpiece material, feed, speed, coolant, and tool overhang. Small setup changes can alter the result. Not always obvious. If the choice is uncertain, test a short run and inspect the edge under magnification. Record wear and chipping, then adjust the grade or cutting conditions. It is easy to blame the carbide too soon; poor clamping can cause similar damage.
More cobalt binder generally improves toughness, while lower binder content tends to favor hardness and wear resistance. Bars show illustrative midpoints within broad typical ranges: low binder (5–8 wt% Co), 1,400–1,900 HV30 and 2,000–3,500 MPa TRS; medium binder (8–12 wt% Co), 1,200–1,700 HV30 and 2,500–4,000 MPa TRS; high binder (12–20 wt% Co), 900–1,450 HV30 and 2,500–4,500 MPa TRS. TRS is a bending-strength indicator, not a direct fracture-toughness measurement. Actual properties vary with grain size and grade formulation; check the supplier’s specification for a specific rod.
A carbide rod should match the tool’s working geometry, not just its nominal size. Measure the bore or holder, then specify rod diameter, usable length, and end allowance separately. A close diameter fit reduces runout, but excessive interference can complicate assembly or stress the holder. Small errors compound. ISO 286-1:2010 lists an 18 μm tolerance width for IT7 in the 10–18 mm size range. Treat this as a reference, not a default rod tolerance; the required fit depends on the tool design and process.
Tip: Check the drawing before ordering. Confirm whether diameter tolerance applies across the full rod or only selected zones. For a long slender tool, check straightness and total length too; a rod can meet its diameter specification yet still sit poorly in the assembly. Leave enough stock for grinding, while avoiding unnecessary excess that increases machining time.
State tolerances explicitly, including units and measurement conditions. Ask for inspection data when a small deviation could affect concentricity, cutting balance, or final tool dimensions. ISO limits describe standardized tolerance grades, but they do not replace a fit calculation for your assembly. I would recheck the holder measurement before release; shop drawings and worn fixtures can disagree. Fit matters.
A carbide rod can appear sound at first glance, yet surface details deserve a closer check. Look closely. Under bright, angled light, inspect for pits, grinding marks, cracks, and chipped edges. A smooth finish is useful, but it does not prove the rod is straight or internally uniform. Small chips near the ends may also affect clamping or later machining.
Straightness matters when a rod must run true in a tool or fixture. Rest it on clean V-blocks and check its length with a dial indicator, if available. Roll it gently and watch for visible wobble. For tighter tolerances, compare measurements with the supplier’s stated limits; visual inspection alone is not enough. Dust can distort a reading, so clean the contact points first.
Manufacturing consistency shows up across multiple rods, not just one. Compare diameters at several points and inspect a few pieces from the same lot. Ask how straightness and surface finish are checked, and whether inspection records are available. It is easy to overvalue one flawless sample. That can mislead. A slight variation may be acceptable for rough stock, but troublesome in precision work, so match the inspection criteria to the final application.
| Tip | Evaluation Dimension | What to Check | Practical Selection Guidance |
|---|---|---|---|
| 1 | Surface quality | Inspect the rod under consistent lighting for cracks, chips, pits, deep scratches, or other visible defects. Check whether the surface finish suits the intended grinding or machining operation. | Agree on inspection conditions and allowable defects before ordering. A visual check can identify obvious damage, but it does not replace dimensional or material verification. |
| 2 | Straightness | Check the rod’s deviation from a straight reference over its full length, using a suitable method such as a straightness fixture or dial indicator setup. | Use the straightness limit on the drawing or purchase specification. Make sure the measurement method, support points, and evaluation length are defined; requirements depend on rod size and application. |
| 3 | Diameter and length | Measure diameter at multiple positions and orientations, and verify overall length against the specified dimensions and tolerances. | Confirm the required nominal dimensions, tolerance class, and measurement approach on the drawing. Do not assume that a nominal size alone defines acceptable variation. |
| 4 | Manufacturing consistency | Compare measurements and visible condition across multiple rods from the same lot. Look for variation in diameter, straightness, length, and surface appearance. | Request documented inspection results and clarify the sampling plan. Evaluate consistency across the lot, rather than relying on a single sample. |
| 5 | Material grade and properties | Verify the specified tungsten-carbide grade and relevant properties, such as hardness and transverse rupture strength, using product documentation or a material certificate where available. | Choose a grade based on the workpiece, cutting conditions, and required balance of wear resistance and toughness. Compare documented values using the same test method where possible. |
| 6 | End condition and handling | Inspect end faces for chips or damage and check that packaging prevents rods from striking or rubbing against one another during transport. | Specify the required end condition and protective packaging, particularly for precision-ground rods or long rods that may be vulnerable to handling damage. |
| 7 | Inspection records and traceability | Check that the order can be linked to its lot and that inspection records identify the dimensions and material requirements that were verified. | Define required records before purchase, including certificate or inspection-report needs, lot identification, and the acceptance criteria stated in the drawing or purchase specification. |
When comparing carbide rod suppliers, look past a stated grade or hardness value. Ask for the material grade, grain size, diameter tolerance, straightness, and inspection method. A specification sheet should show measurable limits, not only words like “premium.” Check whether inspection records cover the actual batch you will receive. Small differences matter when rods must fit a precision holder.
Custom options can reduce extra machining, but they may affect lead time and minimum order quantities. Confirm available diameters, cut lengths, end conditions, and grinding allowance before requesting a quote. For example, a rod supplied close to its finished length may save shop time, while a tighter tolerance can raise the price. Ask how the supplier handles out-of-tolerance pieces. Details can be missed. I would still verify a sample against your own gauge; paperwork alone cannot reveal every handling mark or edge issue.
Compare total cost per usable rod, not just the unit price. Include setup, finishing, inspection, freight, expected scrap, and the time spent correcting inconsistent dimensions. A cheaper batch may become costly if several rods need rework. Request pricing for the same specification and quantity from each supplier, then check what is excluded. It is easy to overlook packaging or delivery charges. A simple cost sheet helps, though estimates for scrap and rework are never perfectly certain.
Check the grade, grain size, and binder content. These affect hardness, toughness, and wear resistance. Harder is not always better.
Prioritize toughness because interrupted cuts can chip an edge. A short test cut may reveal issues that a catalogue misses.
Note the workpiece, cutting speed, feed, coolant, tool overhang, and machine rigidity. Watch the chips and listen for vibration.
Use bright, angled light to look for pits, grinding marks, cracks, and chipped edges. Look closely. A smooth surface alone does not prove internal uniformity.
Rest the clean rod on V-blocks and use a dial indicator if available. Roll it gently and watch for wobble. Visual checks are not enough for tight tolerances.
Compare diameters at multiple points and review inspection records for the actual batch. One flawless sample can be misleading.
Ask for grade, grain size, diameter tolerance, straightness, and inspection methods. Confirm cut lengths, end conditions, and grinding allowance too.
Compare cost per usable rod, including finishing, inspection, freight, scrap, and rework. I still sometimes trust a neat-looking sample too much; checking it with my own gauge helps.
Choosing the right Carbide Rods starts with understanding the material being machined, the cutting process, and the tool’s operating conditions. These factors help determine the balance of hardness and toughness needed for reliable cutting performance and resistance to wear or chipping. The rod’s diameter, length, and dimensional tolerances should also match the tool design, since a poor fit can affect assembly, stability, and precision.
Before making a selection, assess surface quality, straightness, and consistency across the rods to support predictable tool performance. Compare suppliers by reviewing their quality standards, available custom options, and ability to meet your specifications. Consider total cost alongside material and manufacturing quality, rather than choosing on price alone. A careful evaluation of these factors can help you select rods suited to the application and maintain dependable results over time.