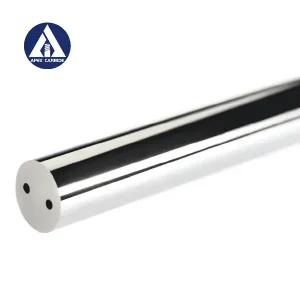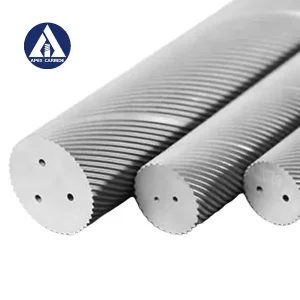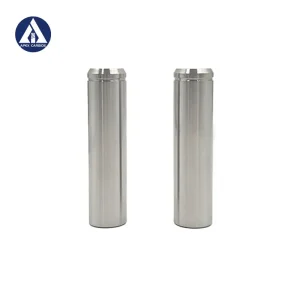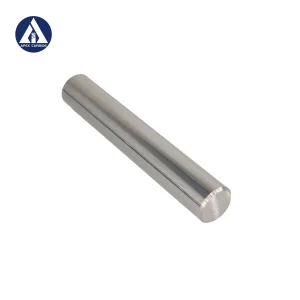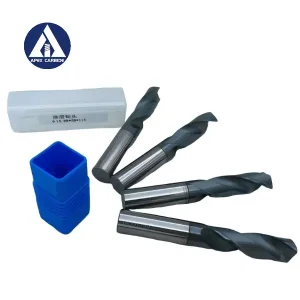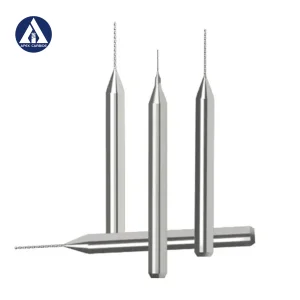
Featured Precision Tooling & Substrate Inventory
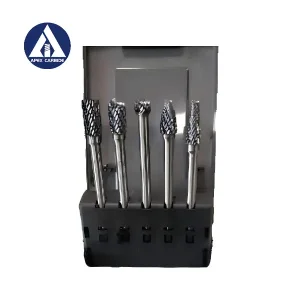
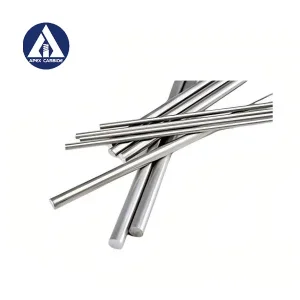
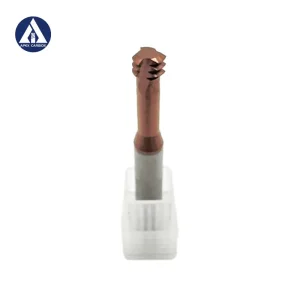
Explore high-feed blanks, coolant-fed geometries, and precision circular profiles engineered for sub-micron surface accuracy and heavy mechanical shock resistance.
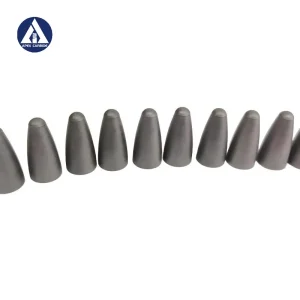
Global Commercial & Industrial Landscape for Counter Sink Hole Plates
Deciphering modern procurement criteria: From flush mechanical fastening in abrasive chutes to ultra-high precision die-set guides.
Industrial Definition & Semantic Scope
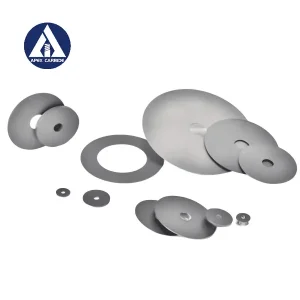
In high-wear heavy manufacturing, counter sink hole plates (also known as countersunk wear plates, flush-mounted liner plates, or pre-bored cemented carbide liners) represent specialized structural shielding elements. Designed with engineered conical recesses, they allow screw heads, bolts, or rivets to sit completely flush with or recessed below the sliding surface. This eliminates turbulence in bulk material streams, prevents fastener head shearing in severe stamping dies, and ensures absolute coplanar alignment in automated transfer tooling.
Localized Application Scenarios & Operating Demands
Across regional heavy industries, counter sink hole wear plates are tailored to address distinct tribological failure mechanisms.
Heavy Mining & Aggregates Transfer
Installed inside transfer hoppers, transfer chutes, and feeder decks in North American and Australian iron ore facilities. Countersunk geometries shield fastener shanks from catastrophic abrasion while keeping material flowing without snag points.
Automotive Progressive Stamping Dies
German and Japanese metal forming presses rely on cemented carbide counter sink plates as stripper insert wear plates and precision gib blocks. Flush fitment maintains ultra-tight die clearance without snagging ultra-thin automotive sheet steel.
Plastic Pelletizing & Compounding Lines
Underwater pelletizer face plates and compounding barrel liners utilize tungsten carbide counter sink plates to resist aggressive glass-fiber erosion while preserving sanitary flush seals against stagnant melt accumulation.
Material Specification & Grade Engineering
APEX Carbide balances cobalt binder content, WC grain matrix, and HIP densification parameters to maximize transverse rupture strength.
| Cobalt Content (wt%) | WC Mean Grain Size | Hardness (HRA / HV30) | TRS (MPa) | Primary Industrial Utility |
|---|---|---|---|---|
| 6.0% (YG6 / ISO K10) | Sub-micron (0.6 - 0.8 µm) | 92.5 - 93.2 HRA | ≥ 2,600 | Extreme sliding abrasion, fine-particulate slurry liners, micro-die inserts. |
| 10.0% (YG10 / ISO K30) | Fine/Medium (0.8 - 1.2 µm) | 90.5 - 91.5 HRA | ≥ 3,200 | General-purpose countersunk wear plates, scraper blades, vibratory hopper liners. |
| 12.0% (YG12 / ISO P40) | Medium (1.2 - 1.6 µm) | 89.0 - 90.5 HRA | ≥ 3,500 | Heavy intermittent shock, mechanical stamping dies, pneumatic transfer deflectors. |
| 15.0% - 20.0% (Tough) | Coarse (> 2.0 µm) | 86.5 - 88.5 HRA | ≥ 3,800 | Extreme impact crushing, severe structural hammer mills, shearing wear shoes. |
Sinter-HIP Densification
Processed under 60-100 bar isostatic pressure during liquid phase sintering. Eliminates internal micro-voids, guaranteeing isotropic tensile resistance across the entire countersunk bevel zone.
5-Axis CNC Hole Contouring
Pre-sinter diamond ultrasonic core drilling combined with post-sinter profile wire-EDM ensures precise 82° and 90° chamfer geometry without thermal micro-cracking.
Stress Relief Annealing
Thermal cycle tempering reduces residual internal gradients, mitigating shear-off risks around sharp fastener edges during high-velocity cyclic loading.
China Factory Supply Chain Resilience & Efficiency
Why Tier-1 toolmakers and global MRO distributors partner directly with APEX Carbide's integrated manufacturing complex.
Upstream Ore Autonomy
Located in Jiangxi, the global epicenter of tungsten mining, APEX commands direct access to Ammonium Paratungstate (APT), guaranteeing cost predictability.
3 Integrated Plants
Over 500 front-line operators and 200+ dedicated metallurgical engineers oversee internal powder doping, uniaxial pressing, Sinter-HIP, and optical QA.
Rapid Delivery Cadence
Standard counter sink blanks dispatch within 7 days; custom complex CAD geometries with specialty counterbores deliver reliably in 15 to 25 days.
MOQ Flexibility
Supporting pilot prototyping and large-scale bulk procurement alike: evaluation trial orders start at an industry-leading 1 pc minimum order threshold.
Localized Support & International Compliance Assurance
Seamless procurement supported by bilingual engineers, standardized QA inspection protocols, and global export packaging.
Full Lot Metrology (EN 10204 3.1)
Every shipment is accompanied by lot-specific chemical analysis, Vickers hardness, coercivity, magnetic saturation, and coordinate measuring machine (CMM) dimensional verification.
Cross-Border Logistics Engineering
Plates are wrapped in moisture-resistant vapor corrosion inhibitor (VCI) paper, vacuum-packed in custom foam inserts, and shipped in high-impact reinforced export wooden crates.
Direct Engineering Consultation
Our application team reviews DXF, STEP, and 2D engineering drawings within 12 hours, advising on optimal fastener clearance, counterbore transition radii, and thermal expansion offsets.
Frequently Asked Technical Questions (FAQ)
Essential guidance for procurement managers, tooling designers, and plant maintenance directors.
We introduce a precision micro-radius (R 0.3 - 0.5 mm) at the intersection between the cylindrical hole and the conical chamfer. Furthermore, our Sinter-HIP process prevents micro-voids, and we supply calibrated Belleville spring washers or torque recommendation charts to ensure uniform load distribution.
We machine all standard international fastener profiles: 90° (DIN 7991 / ISO 10642), 82° (ANSI/ASME B18.3 flat head socket screws), 60°, and 100° aerospace variants, as well as stepped counterbores for socket-head cap screws.
Yes. Mechanical bolting through countersink holes is ideal where periodic field replacement is necessary without heat input. For permanent setups, our plates can be copper-silver induction brazed to steel backer plates while maintaining countersunk fastener points as structural fail-safes.
Custom tooling geometries and preformed sintered plates require 7 to 10 days for tooling preparation and sintering, plus 5 to 7 days for precision diamond grinding and EDM countersinking. Finished custom samples ship in 15 to 25 calendar days.
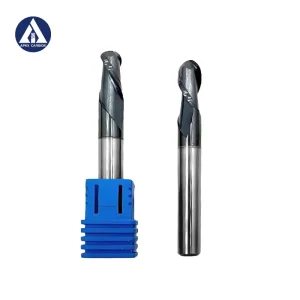
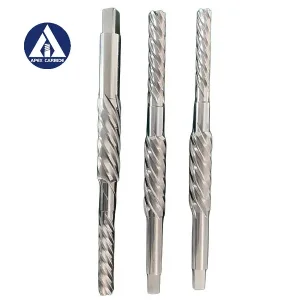
High-Performance Solid Carbide & Custom Tooling Series
Industrial components manufactured under rigorous ISO9001 and Sinter-HIP quality assurance systems.