
Featured Precision Tooling & Carbide Blanks (Collection A)
Explore high-performance solid carbide blanks, chamfer mills, and ultra-durable cutting tools calibrated for micro-machining, mold dies, and advanced aerospace components.
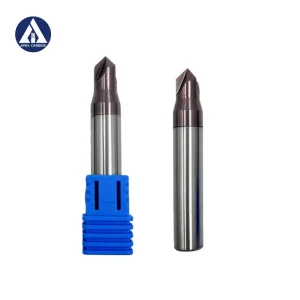
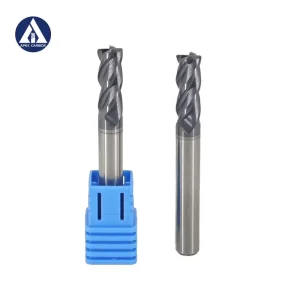
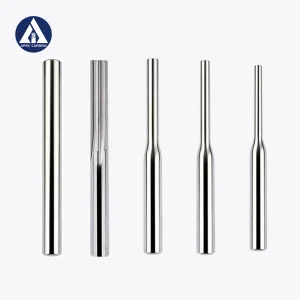
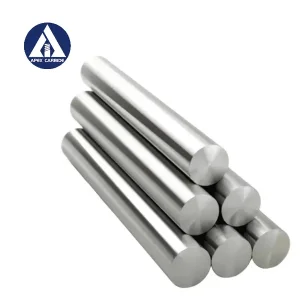
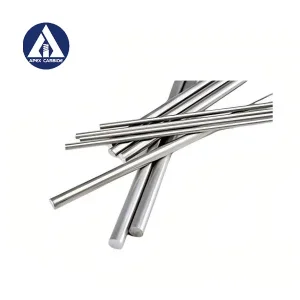
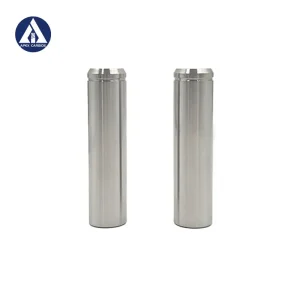
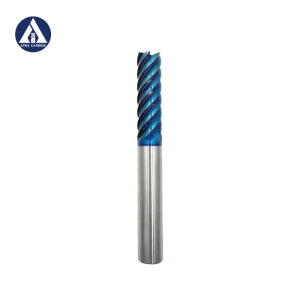
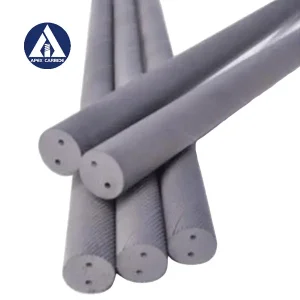
Industry Dynamics: The Rise of Micro Ball Nose Milling
Micro-milling technologies have advanced from specialty prototyping to essential high-volume manufacturing solutions in precision electronics, optical engineering, and biomedical implants.
Submicron Grain Structure
Micro ball nose cutters demand extreme cutting edge stability without micro-chipping. Standard grain tungsten carbide fails when edge radii drop below 5 micrometers. Modern high-tier manufacturers utilize 0.2μm – 0.5μm ultrafine tungsten carbide paired with 8% to 12% cobalt binders.
- Eliminates premature brittle fracture along cutting edges
- Enables flawless mirror finishes (Ra < 0.05μm) directly on mold steels
- Preserves dimensional integrity during ultra-high-speed passes exceeding 40,000 RPM
PVD Nano-Composite Coatings
Frictional heat accumulation is catastrophic in micro-milling due to thermal dissipation limitations in tiny carbide volumes. Specialized PVD silicon-doped and aluminum-rich multi-layer architectures mitigate cutting temperatures beyond 1,100°C.
- AlTiSiN & TiSiN: Exceptional oxidation threshold and micro-hardness (~3600 HV)
- DLC (Diamond-Like Carbon): Friction coefficient under 0.1 for copper, brass, and CFRP
- Ultra-thin coating thickness control (0.8μm – 1.5μm) preventing edge rounding
Total Radial Runout (≤ 2μm)
In tool diameters from 0.2mm to 1.5mm, even a 3-micron runout causes uneven chip loads, resulting in immediate catastrophic tool snapping. Industry leaders implement unified shank-to-cutting-contour single-setup grinding routines.
- Centerless grinding to h5 and h4 shank tolerances
- Optical non-contact laser telemetry inspection during production
- Optimized core web thickness prevents deflection during 3D contour pocketing
Global Enterprise Procurement Matrix: Grade & Geometry Selection
Purchasing agents, technical directors, and tooling engineers must balance transverse rupture strength, cobalt content, and rake geometry to achieve predictable cost-per-part efficiency.
| Application Domain | Carbide Substrate Grain | Co Binder % | Recommended Coating | Hardness / TRS Spec | Target Workpiece Materials |
|---|---|---|---|---|---|
| High-Hardness Mold Steel | Ultrafine (0.3 – 0.5 μm) | 10% – 12% | TiSiN / AlTiSiN Nano-PVD | 92.5 – 93.5 HRA / ≥ 4000 MPa | SKD11, NAK80, H13, Hardened Steel 50–65 HRC |
| Semiconductor & IC Packaging | Nano-grain (0.2 – 0.4 μm) | 8% – 9% | CrN / Uncoated Mirror Lap | 93.0 – 94.0 HRA / ≥ 3800 MPa | Oxygen-free copper, phosphor bronze, ceramics, epoxy |
| Orthopedic & Dental Implants | Submicron (0.5 – 0.7 μm) | 10% | Medical-grade biocompatible TiAlN | 91.8 – 92.6 HRA / ≥ 4200 MPa | Titanium Grade 5 (Ti-6Al-4V), CoCr Alloys, PEEK |
| Optics & Precision Acrylic | Ultrafine (0.4 – 0.6 μm) | 6% – 8% | ta-C / Smooth Diamond-Like Carbon | 93.5 – 94.2 HRA / ≥ 3600 MPa | PMMA, Polycarbonate, Brass, Mirror Aluminum 6061 |
| Aerospace Superalloys | Submicron (0.6 – 0.8 μm) | 12% | Multi-layer AlCrN / AlTiN | 91.5 – 92.2 HRA / ≥ 4400 MPa | Inconel 718, Hastelloy, Monel, 17-4PH Stainless |
China Factory 4.0: Supply Chain Resilience & Upstream Efficiency
Operating from Jiangxi—the heartland of the world's premier tungsten reserves—APEX Carbide exemplifies the modern integrated supply framework uniting mineral refining with nanometer tooling precision.
Raw Material Direct Integration
By extracting Ammonium Paratungstate (APT) and formulating proprietary Tungsten Carbide (WC) powders in-house, manufacturing costs and grade variations are tightly managed. Geopolitical and tariff volatility is buffered by dedicated domestic reserves.
- Guaranteed batch-to-batch powder purity exceeding 99.95%
- Stable pricing insulation during volatile international commodity cycles
- Direct recycling loops for cemented carbide preforms
Sinter-HIP Automation
Pore spaces are the silent killer of micro cutters. APEX utilizes computerized German and Japanese Sinter-HIP integrated vacuum pressure sintering furnaces running at 100 bar isostatic gas pressures at 1450°C.
- Compresses metallurgical micro-voids to zero theoretical porosity (A00, B00, C00)
- Increases transverse rupture strength (TRS) by up to 25% over vacuum sintering
- Produces structural homogeneity throughout long-length rod preforms
Robotic 5-Axis CNC Flute Grinding
Micro-tool grinding relies on precision equipment. Production lines feature Swiss Rollomatic, Australian ANCA, and German Walter CNC multi-axis grinders housed in constant-temperature (±0.5°C) cleanrooms.
- In-process laser wheel dressing avoids abrasive loading
- Automated cassette loading provides consistent tool runs up to 1,000,000 units/mo
- Automated vision inspection measures flute depth, clearance angle, and runout
Localized Industrial Applications & Machining Parameters
Micro ball nose cutters excel in delicate three-dimensional contouring. Selecting appropriate feeds, step-overs, and toolholding strategies avoids chatter, deflection, and unexpected tip breakage.
Automotive Micro-Cavity Mold Work
Used extensively for complex lens textures in vehicle LED matrix lighting, connector pins, and fuel-injection nozzles in steel workpieces up to 54 HRC.
- Recommendation: Use 2-flute ball nose end mills with short flute extensions (3D length-to-diameter) to minimize chatter.
- Strategy: High-speed finishing with axial depth of cut (ap) ≤ 0.05 × D; radial step-over (ae) ≤ 0.08 × D.
Consumer Electronics & Wearables
Milling camera housings, titanium smartwatch bezels, ceramic backings, and high-frequency RF shield chassis.
- Recommendation: Diamond-coated or TiSiN coated micro-cutters for aluminum, copper, and pre-sintered zirconia blanks.
- Strategy: Employ oil-mist or cryogenic chilled air cooling to evacuate chips immediately and prevent re-welding.
Toolholding & Spindle Alignment
Even the finest carbide tool will snap if the toolholder clamp introduces runout or dynamic imbalance at 40,000+ RPM.
- Clamping: Rely on precision thermal shrink-fit or hydraulic chucks (avoid generic ER collets for sub-millimeter cutters).
- Inspection: Verify total dynamic runout at the cutting tip using laser non-contact gauges before cutting.
Specialized End Mills, Rod Blanks & Rotary Tools (Collection B)
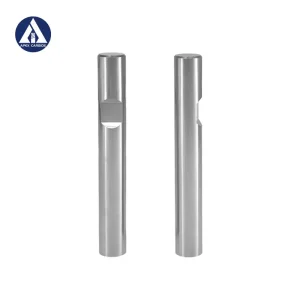
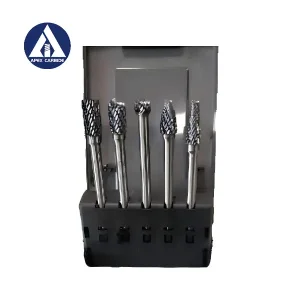
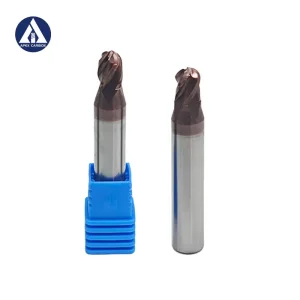
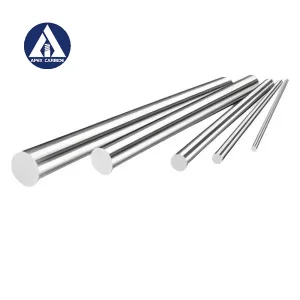
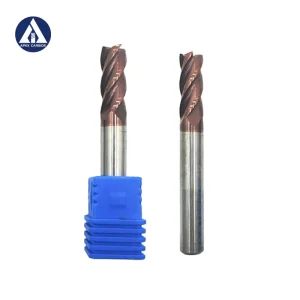
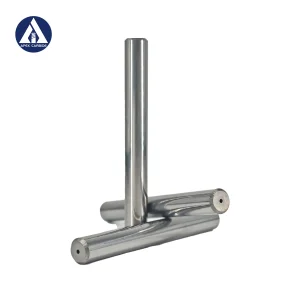
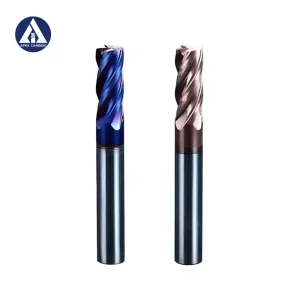
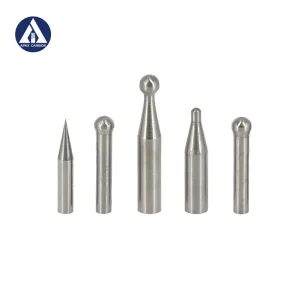
Complete your supply chain with specialized Weldon pre-ground carbide stock, internal coolant bar stock, rotary burrs, and industrial-grade end mills.
Technical & Procurement FAQ for Global Buyers
In-depth responses covering custom manufacturing, minimum order thresholds, lead times, and metallurgical validation procedures.